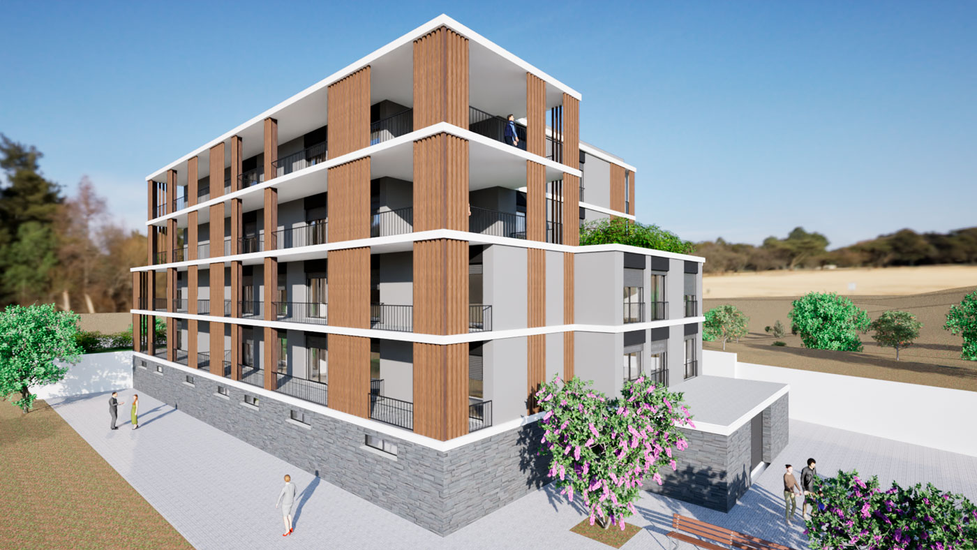
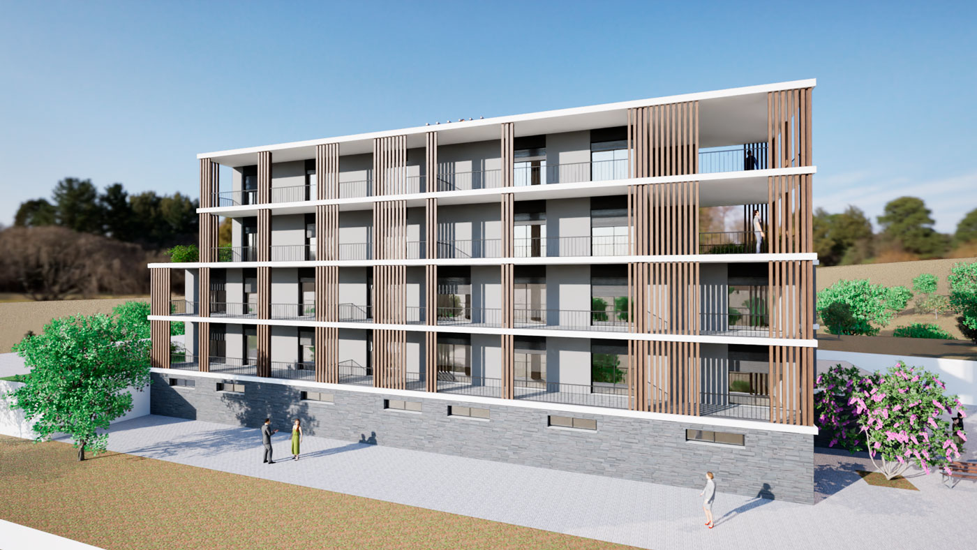
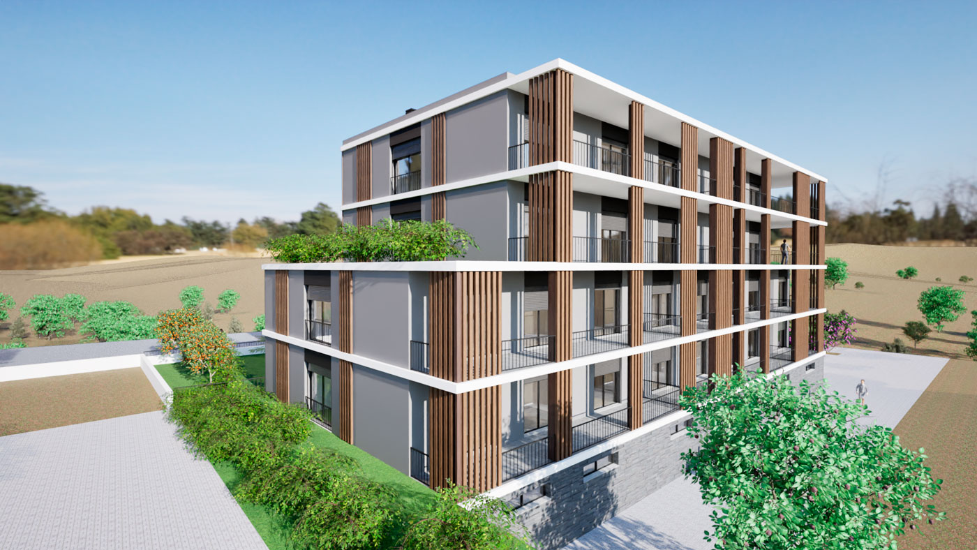
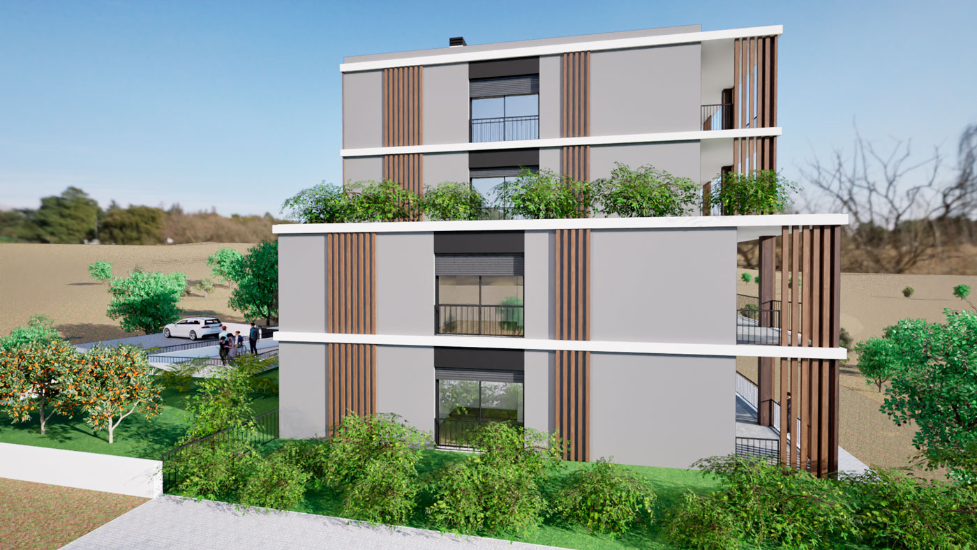
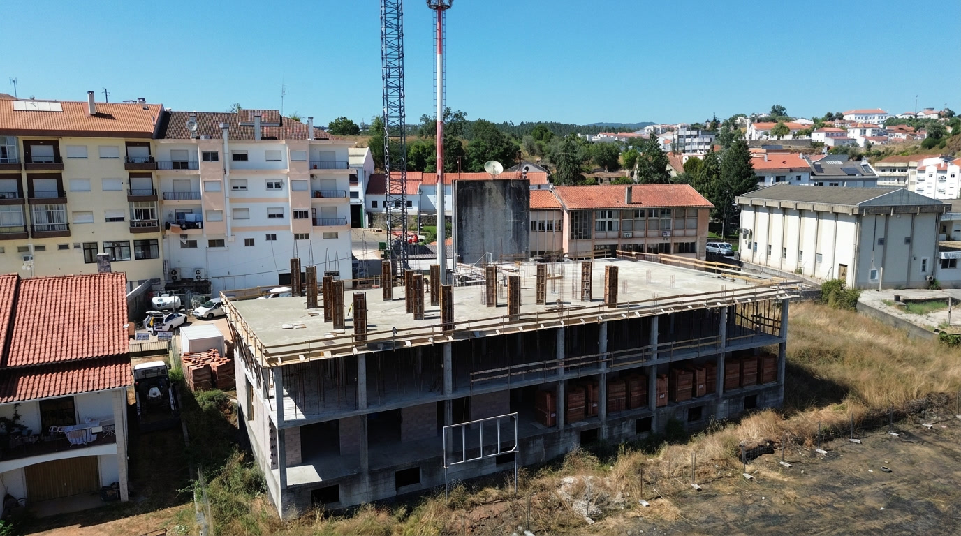
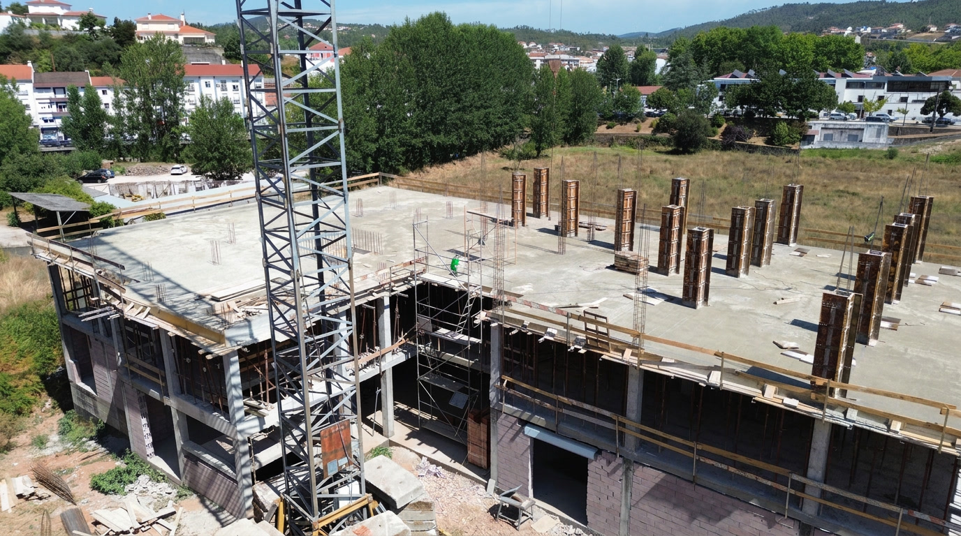
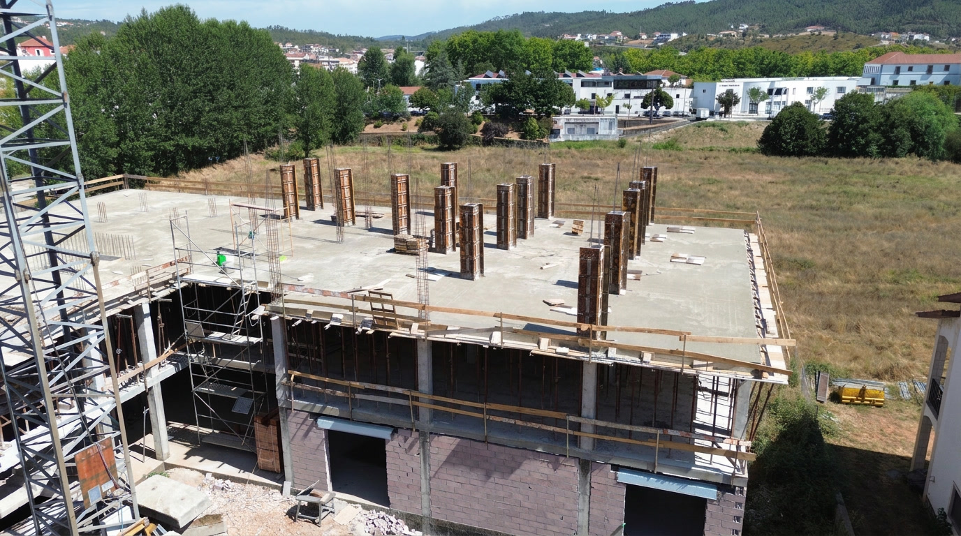
Jardins da Ribeira Exclusivity & Nature

service-img
Prime Location

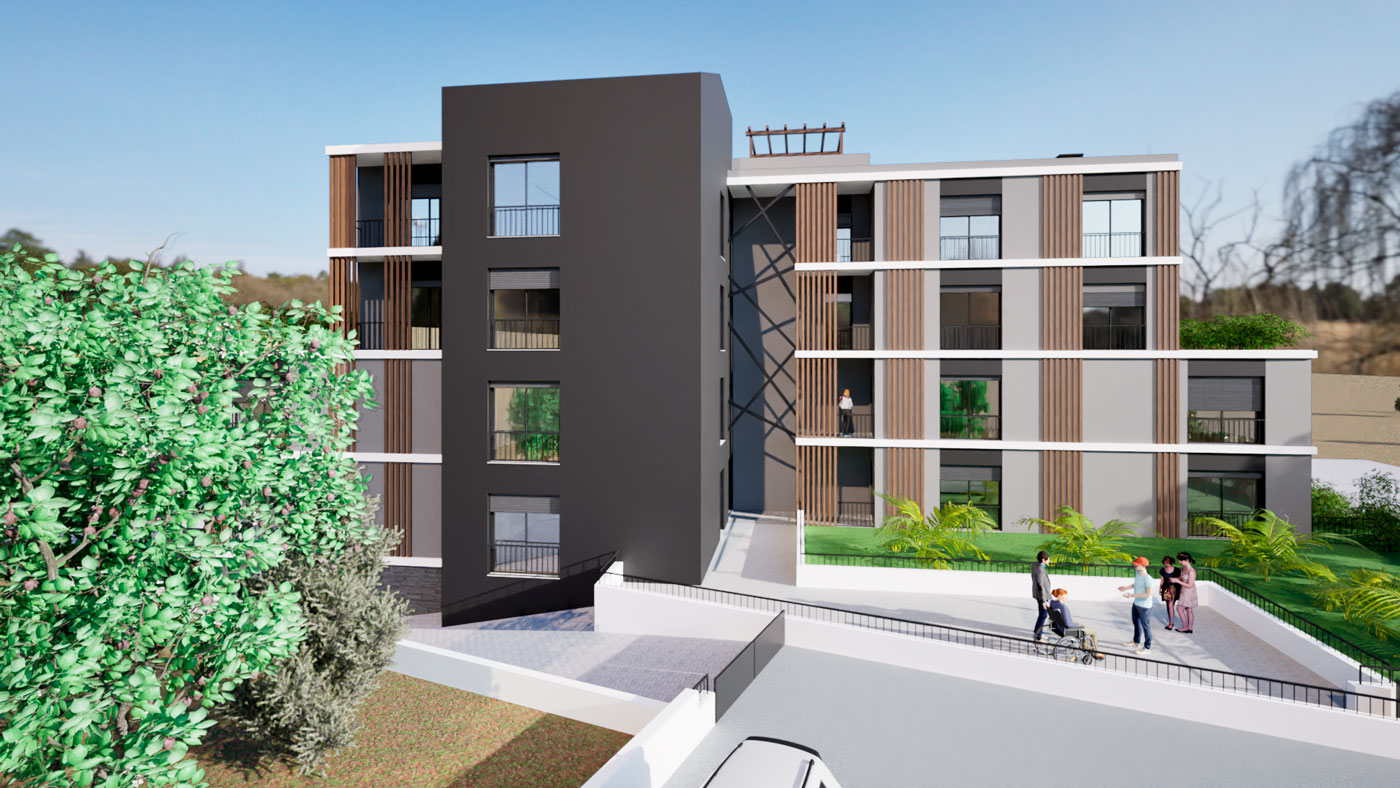
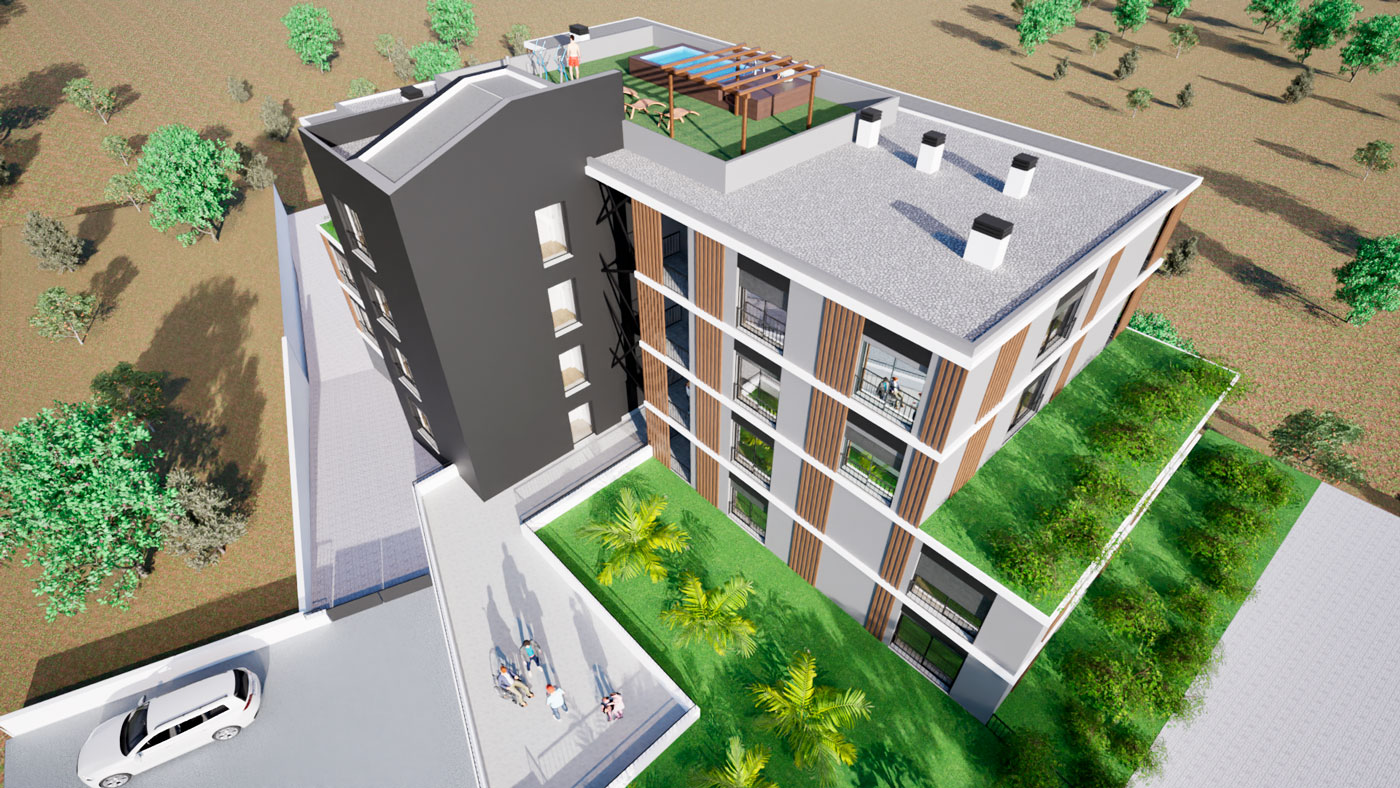
Located on Travessa do Outeiro, in Sertã, in a peaceful setting with panoramic views over the riverside.

10 Apartments (T3 and T4)

Spacious apartments, ranging from 153 m² to 215 m², designed to deliver comfort, functionality, and superior living quality.

Architecture & Comfort

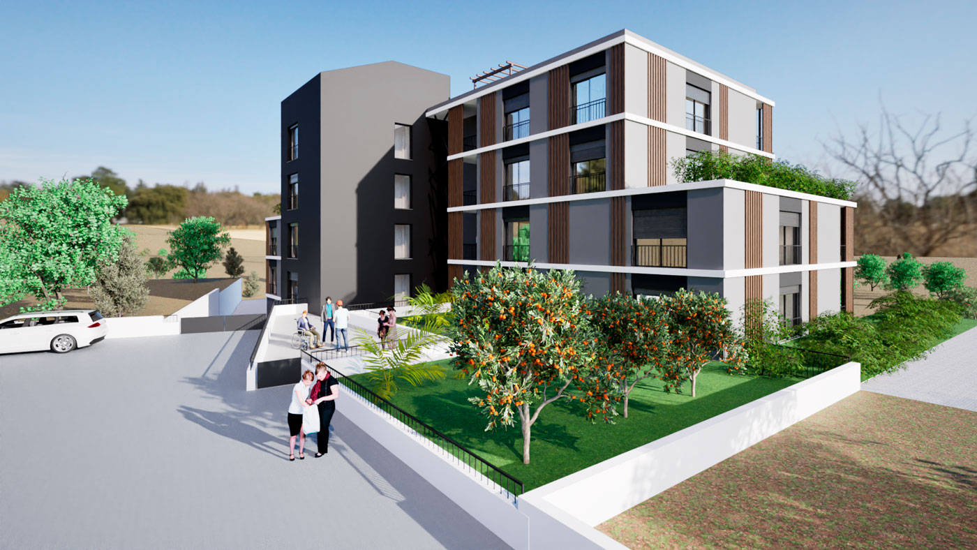
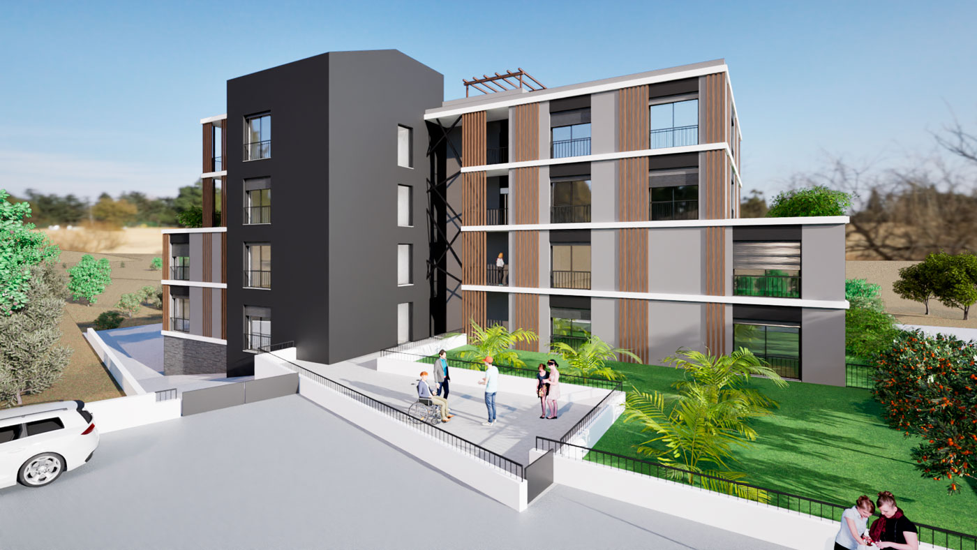
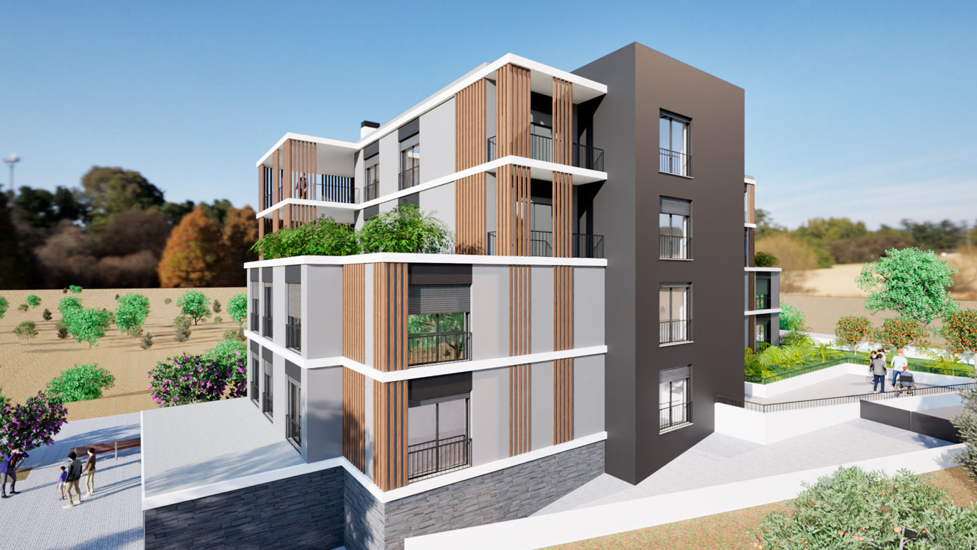
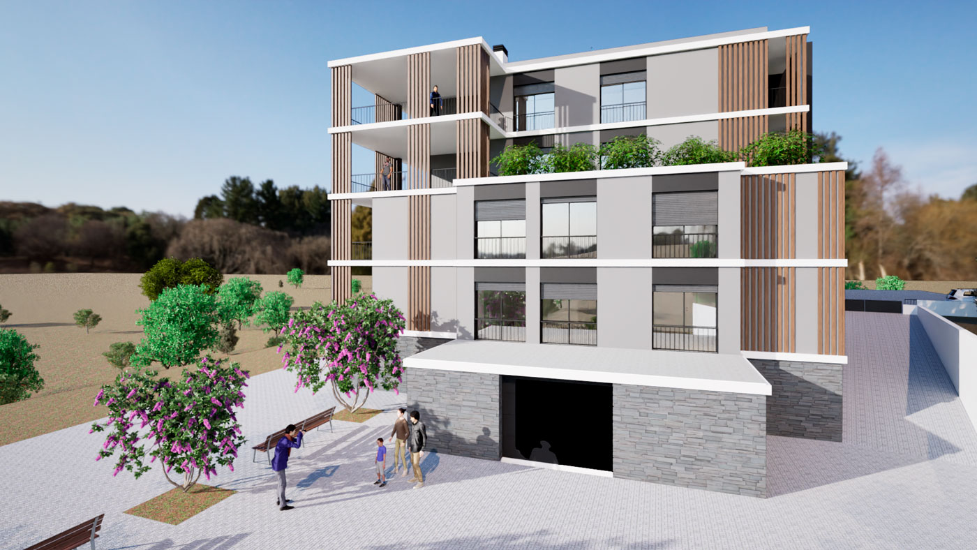
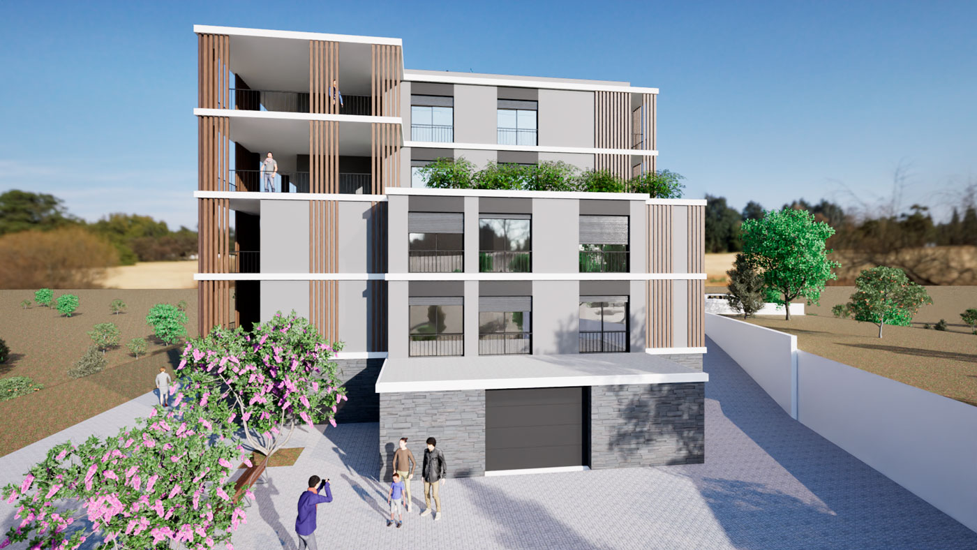
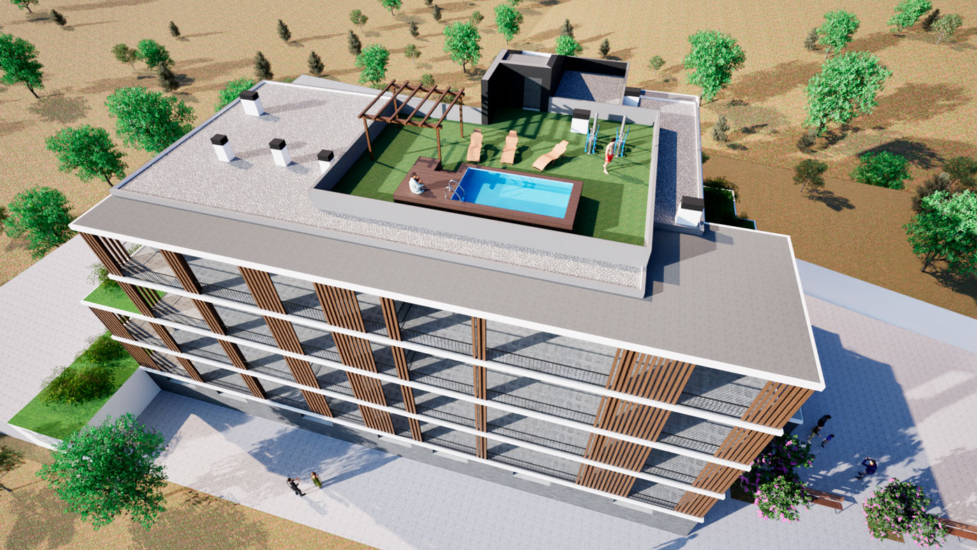
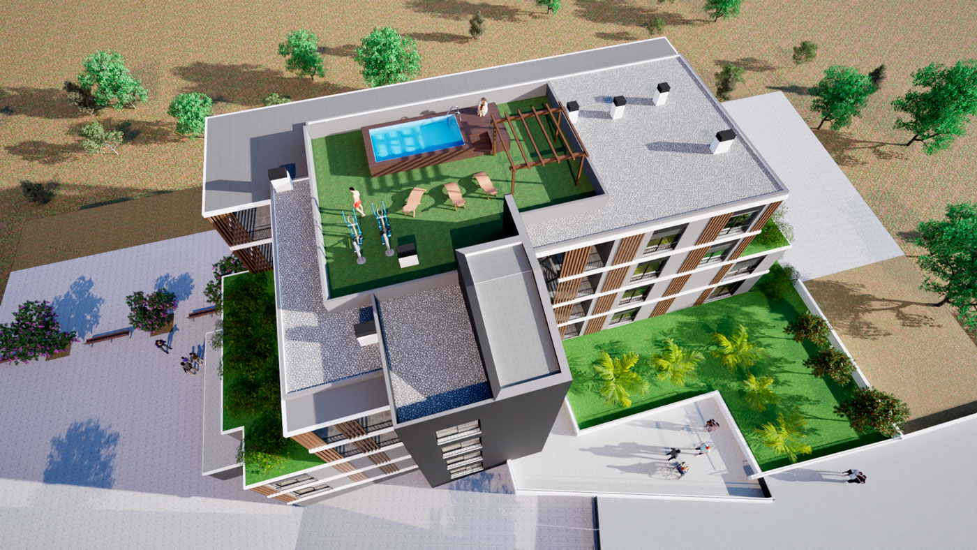
Contemporary architecture, generous balconies, private parking, and an elevator, in perfect harmony with the surrounding landscape.

Unit
Status: --
Floor: --
Side: --
Living Area: --
Balcony Area: --
Total Area: --
Price: --
Select Floor:
Available
Reserved
Sold
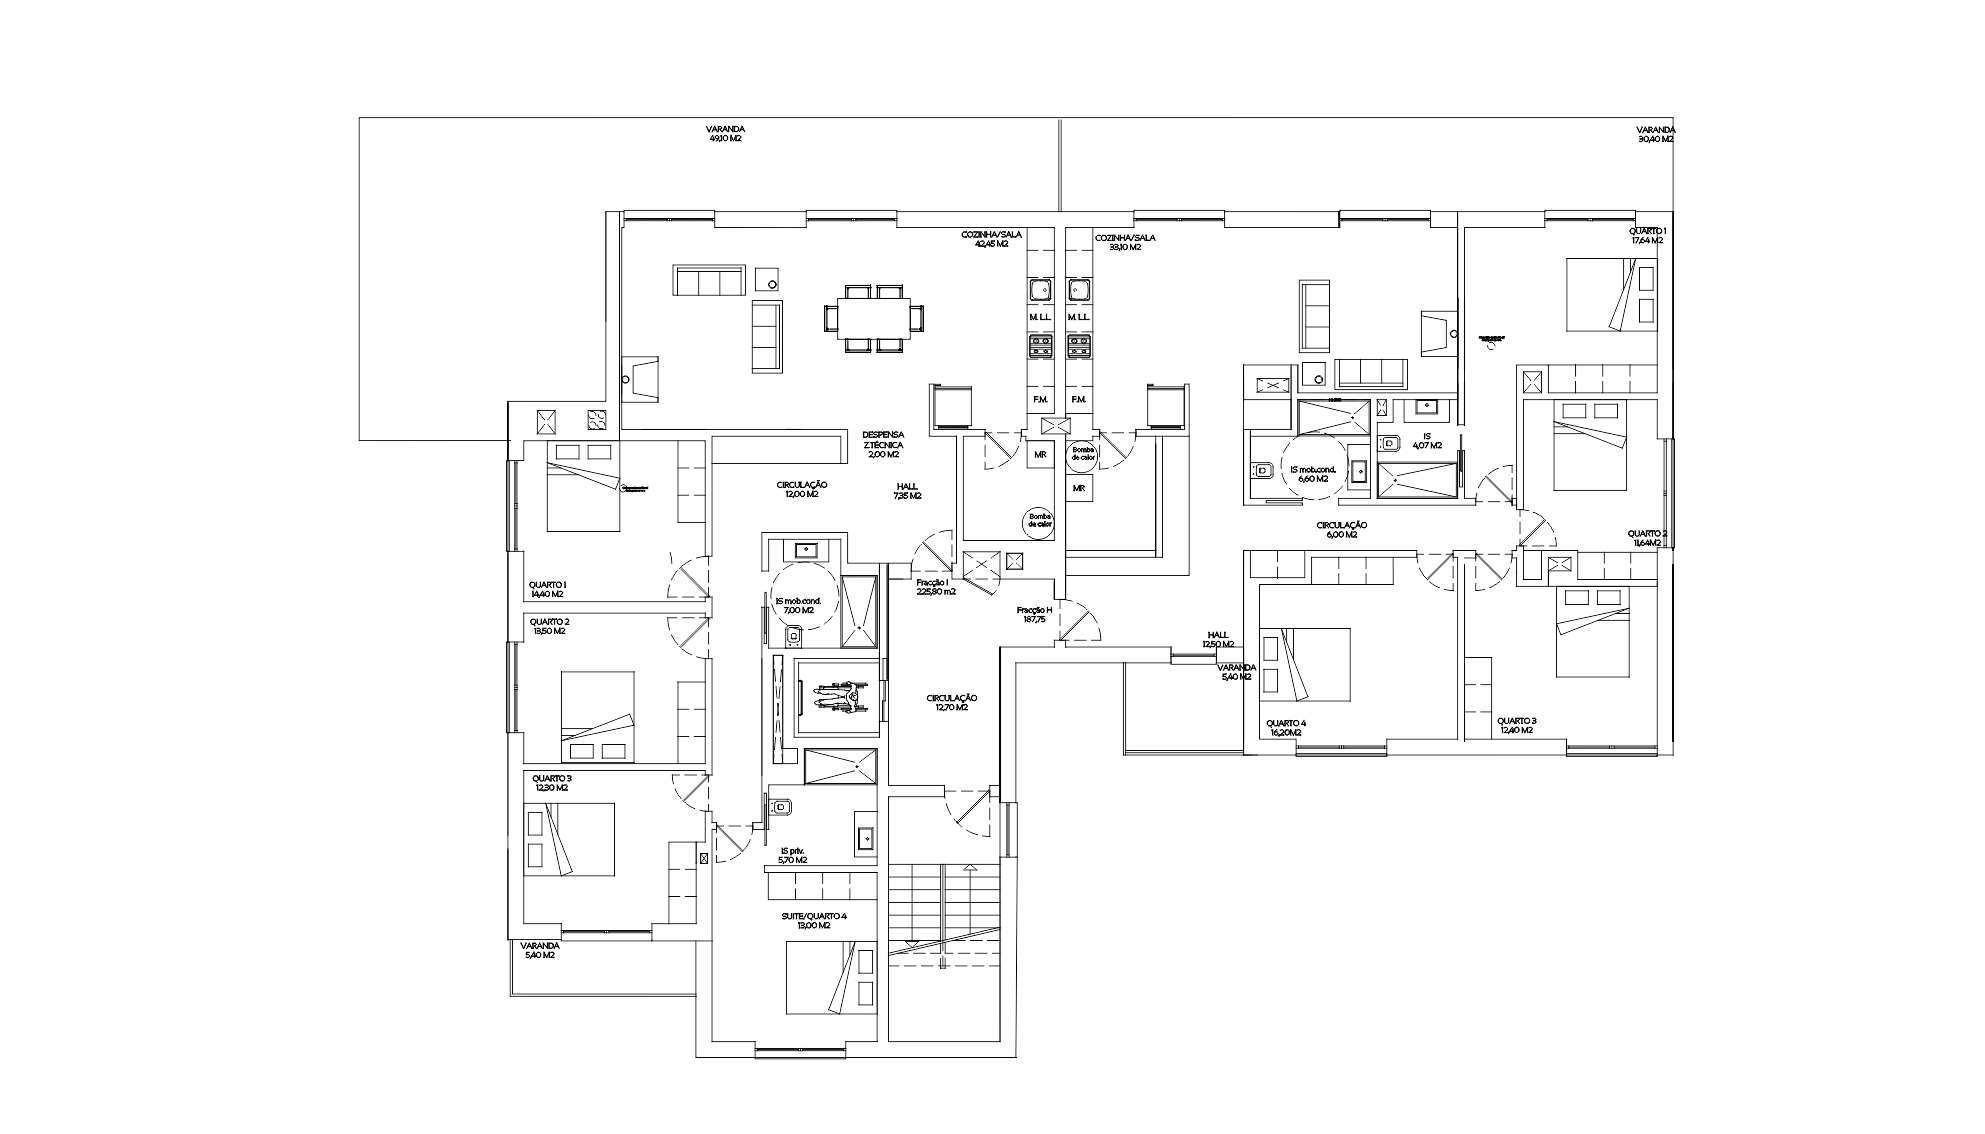
General Floorplan Floor 3
T4
T4
UnitUnit I - T4
StatusAvailable
Floor / SideFloor 3 (Left)
Living Area176,50 sqm
Balcony Area38,80 sqm
Total Area215,30 sqm
Price584 203 €
UnitUnit J - T4
StatusReserved
Floor / SideFloor 3 (Right)
Living Area156,50 sqm
Balcony Area43,00 sqm
Total Area199,50 sqm
Price518 004 €
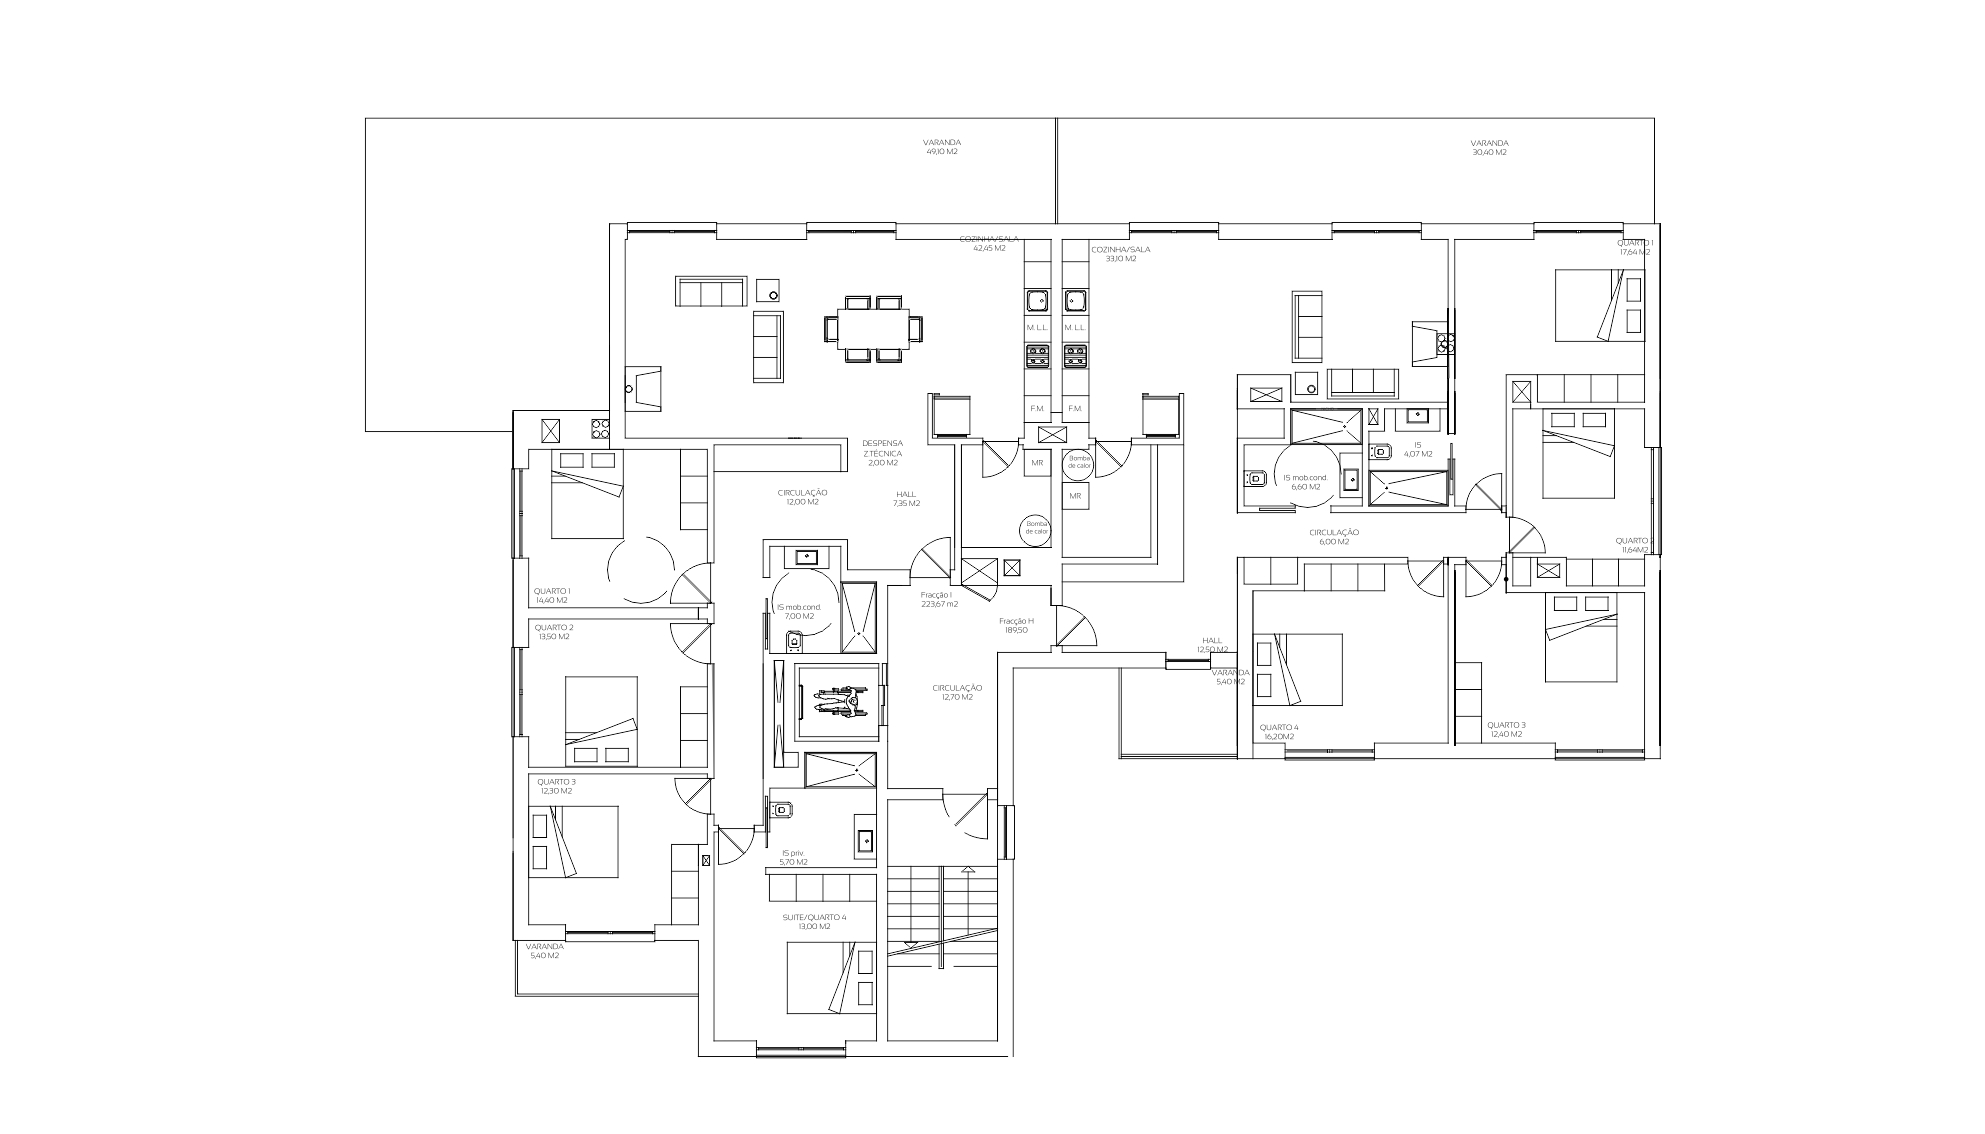
General Floorplan Floor 2
T4
T4
UnitUnit G - T4
StatusAvailable
Floor / SideFloor 2 (Left)
Living Area176,50 sqm
Balcony Area38,80 sqm
Total Area215,30 sqm
Price558 803 €
UnitUnit H - T4
StatusAvailable
Floor / SideFloor 2 (Right)
Living Area156,50 sqm
Balcony Area43,00 sqm
Total Area199,50 sqm
Price495 482 €
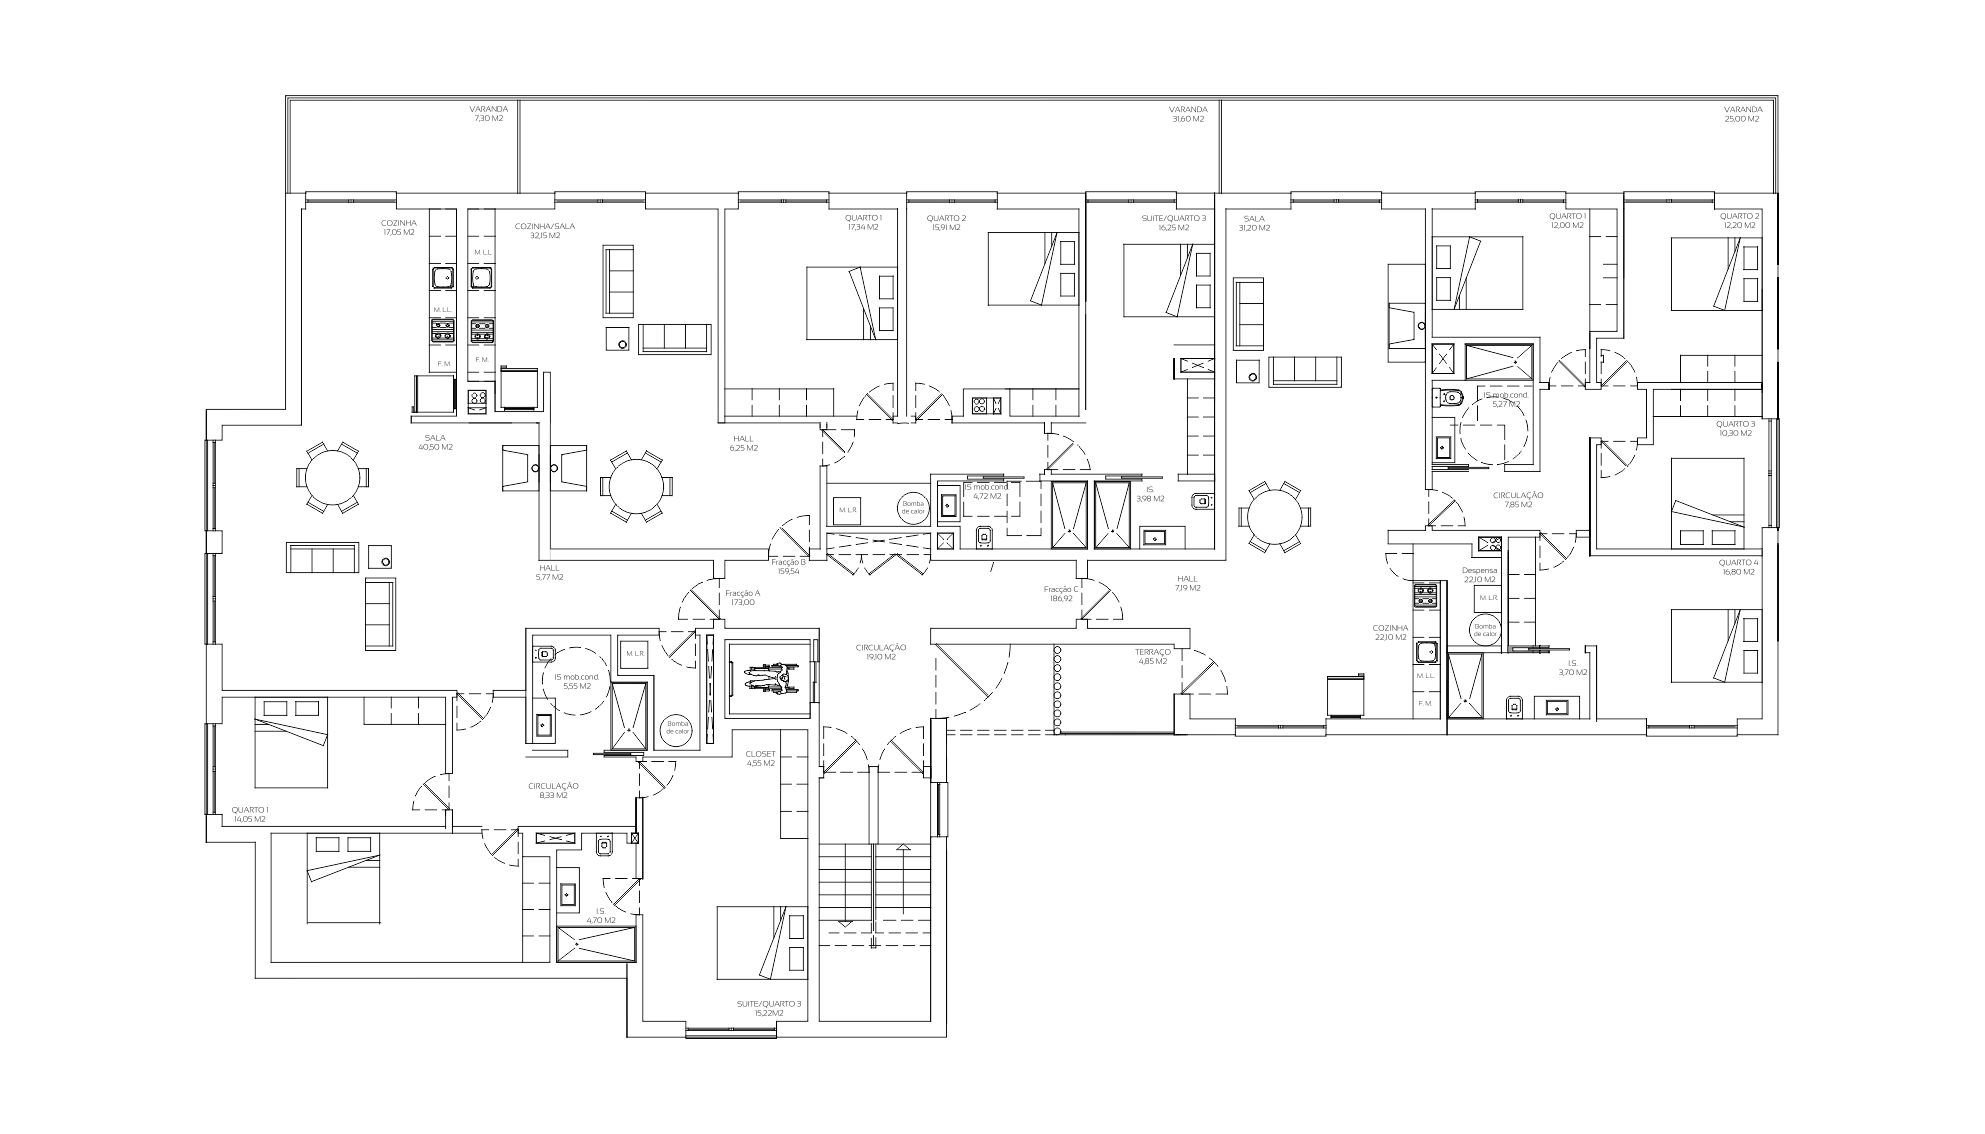
General Floorplan Floor 1
T3
T3
T4
UnitUnit D - T3
StatusAvailable
Floor / SideFloor 1 (Left)
Living Area148,20 sqm
Balcony Area7,30 sqm
Total Area155,50 sqm
Price447 876 €
UnitUnit E - T3
StatusReserved
Floor / SideFloor 1 (Front)
Living Area121,45 sqm
Balcony Area31,60 sqm
Total Area153,05 sqm
Price367 034 €
UnitUnit F - T4
StatusAvailable
Floor / SideFloor 1 (Right)
Living Area163,80 sqm
Balcony Area25,00 sqm
Total Area188,80 sqm
Price495 021 €
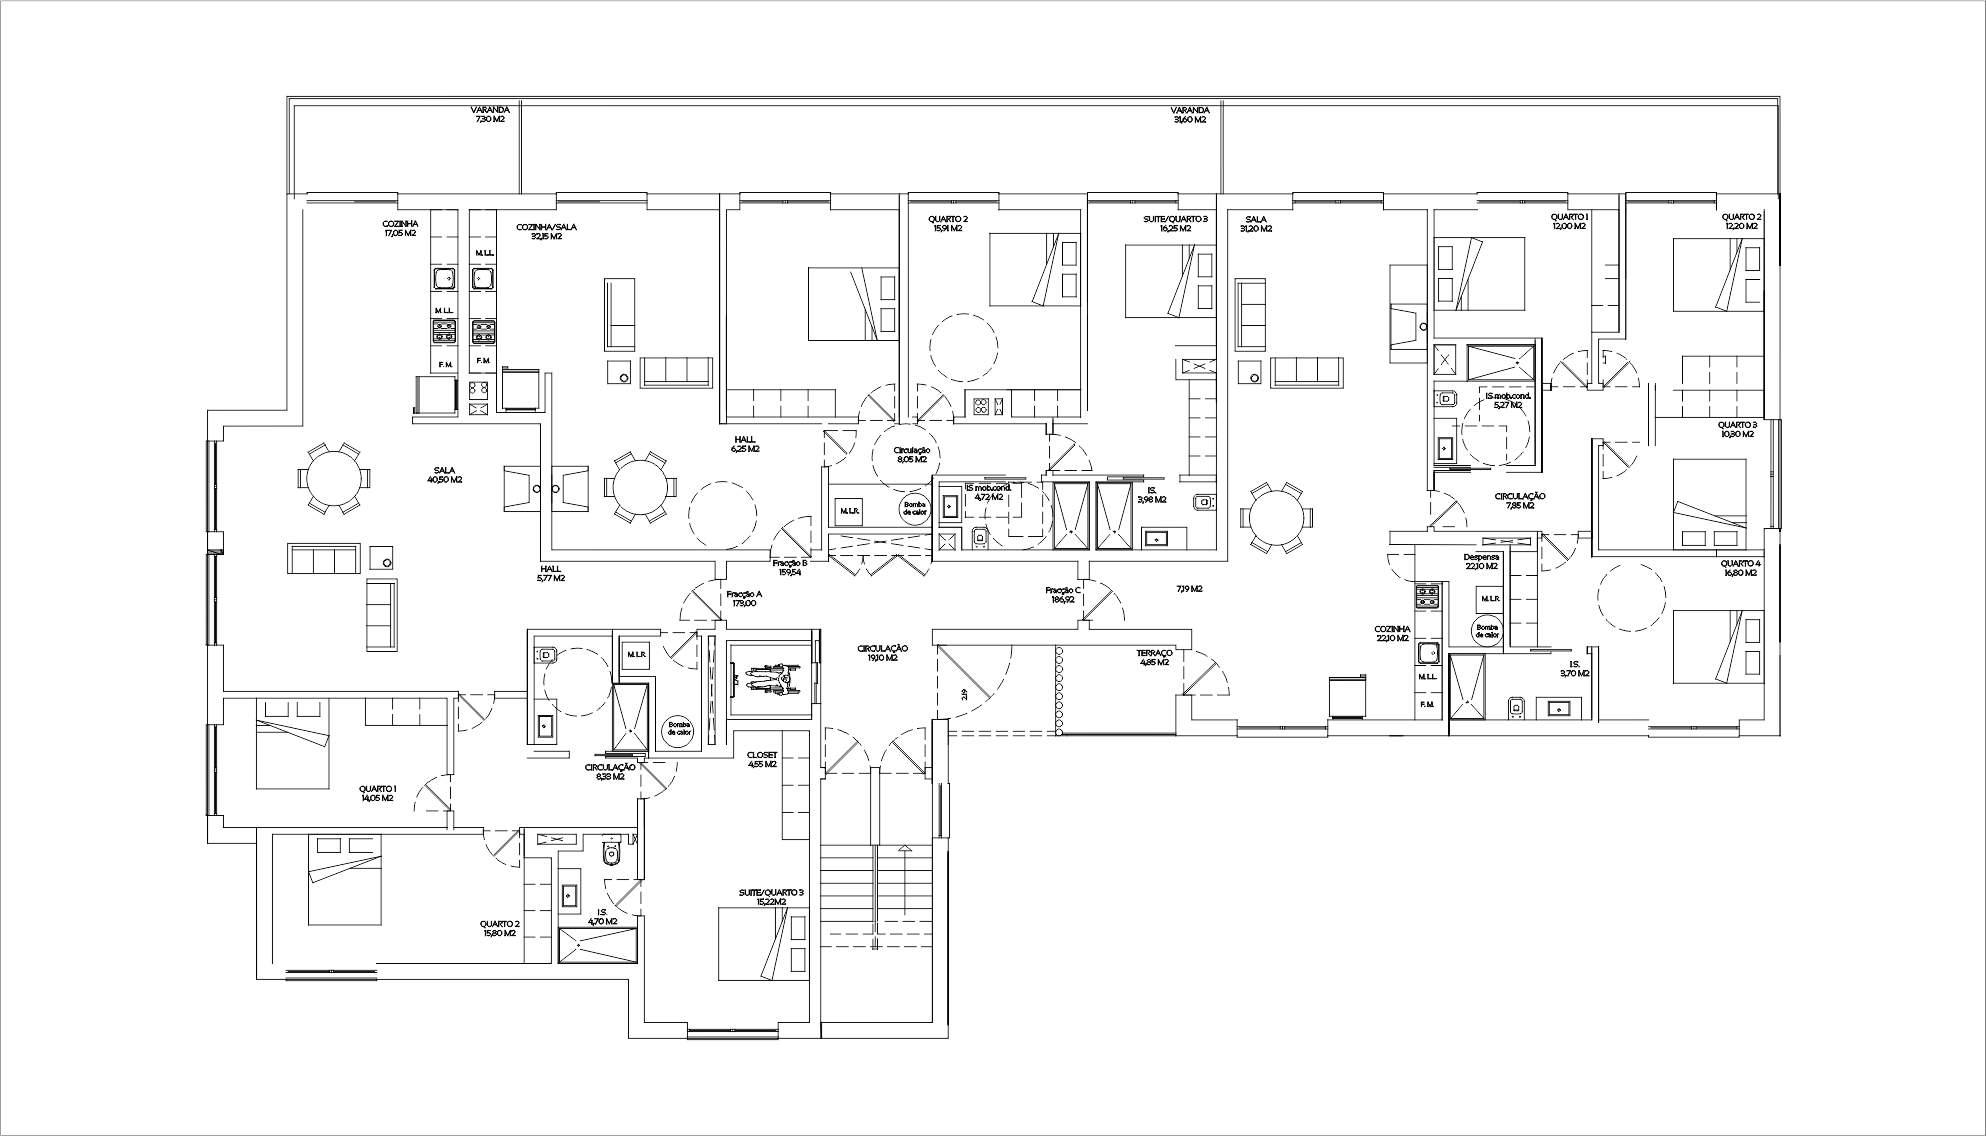
General Floorplan Ground Floor
T3
T3
T4
UnitUnit A - T3
StatusAvailable
Floor / SideGround Floor (Left)
Living Area148,20 sqm
Balcony Area7,30 sqm
Total Area155,50 sqm
Price426 529 €
UnitUnit B - T3
StatusReserved
Floor / SideGround Floor (Front)
Living Area121,45 sqm
Balcony Area31,60 sqm
Total Area153,05 sqm
Price349 557 €
UnitUnit C - T4
StatusAvailable
Floor / SideGround Floor (Right)
Living Area163,80 sqm
Balcony Area25,00 sqm
Total Area188,80 sqm
Price471 449 €
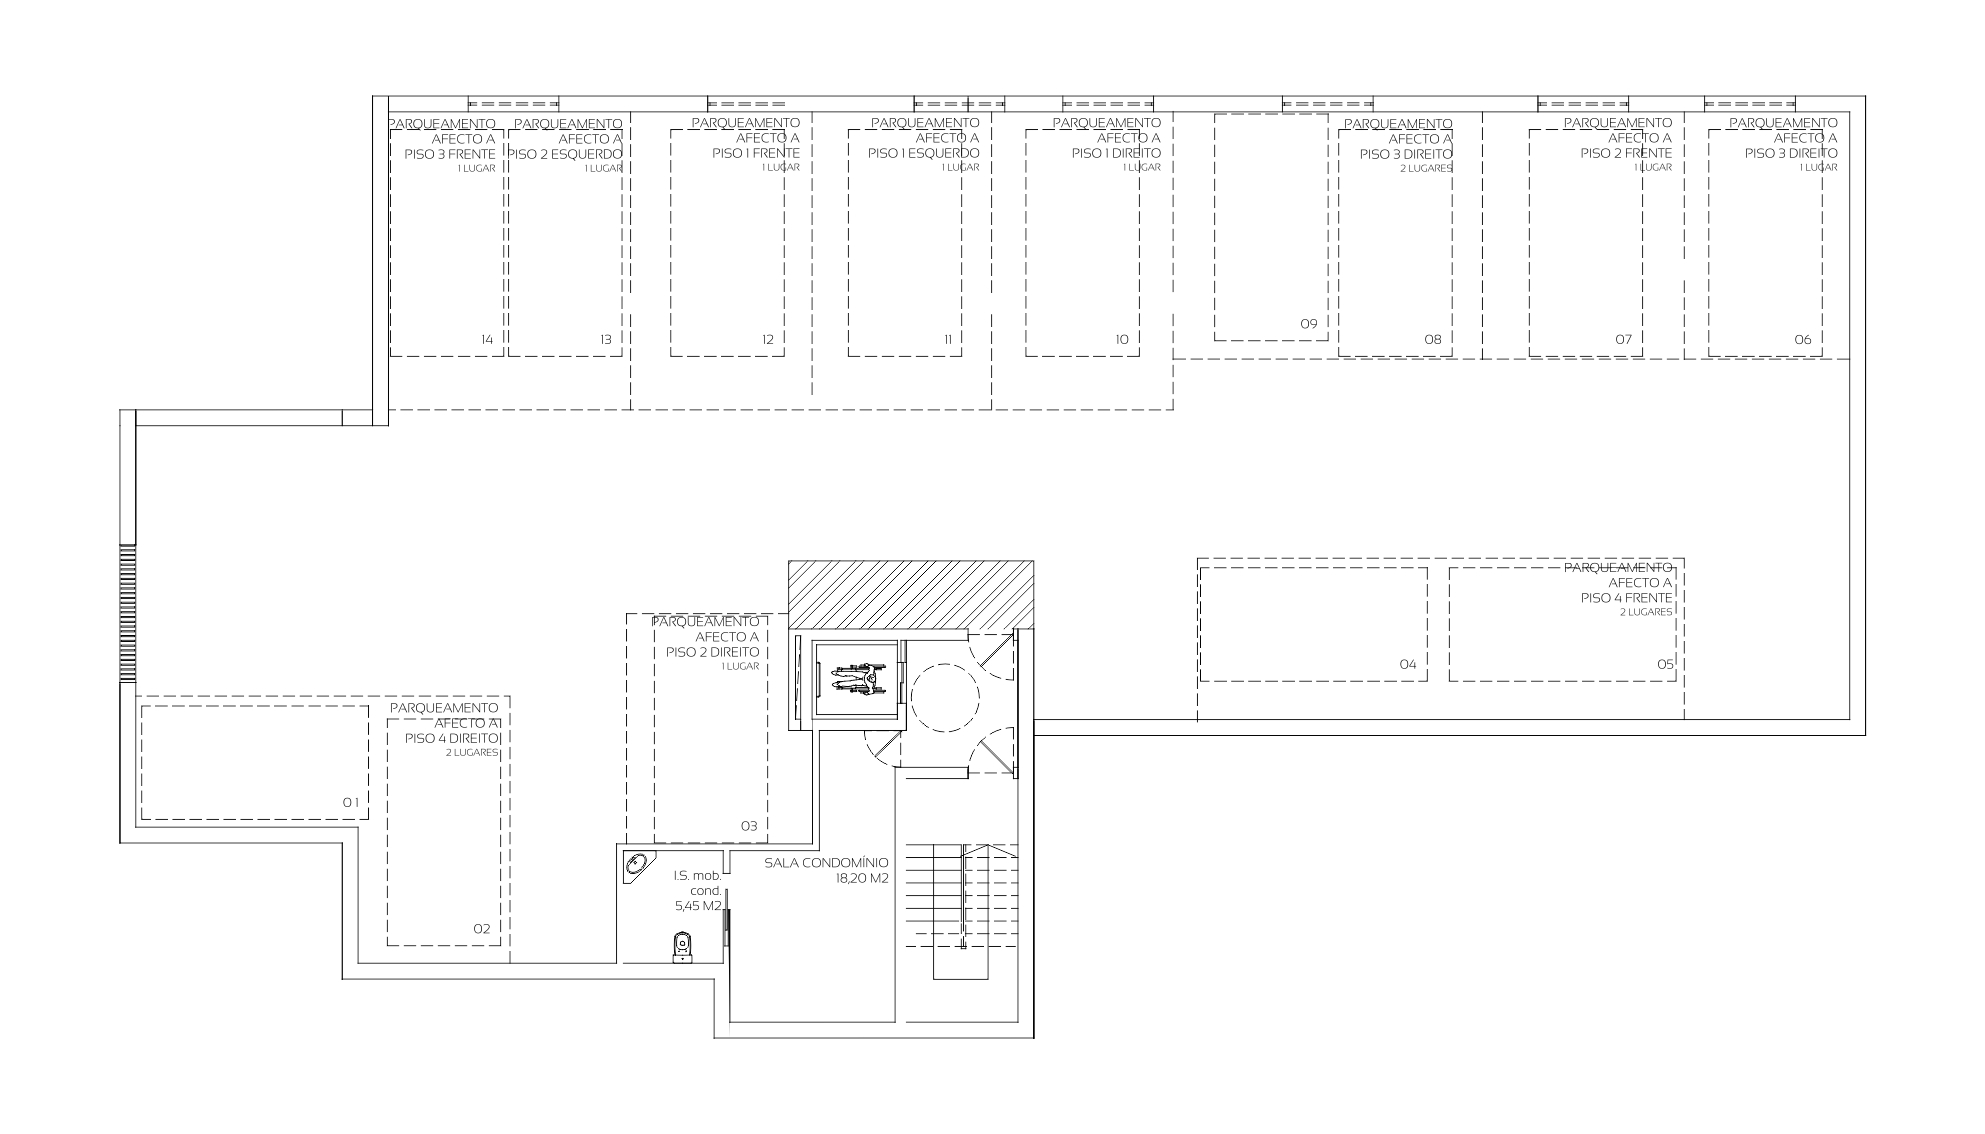
General Floorplan Basement
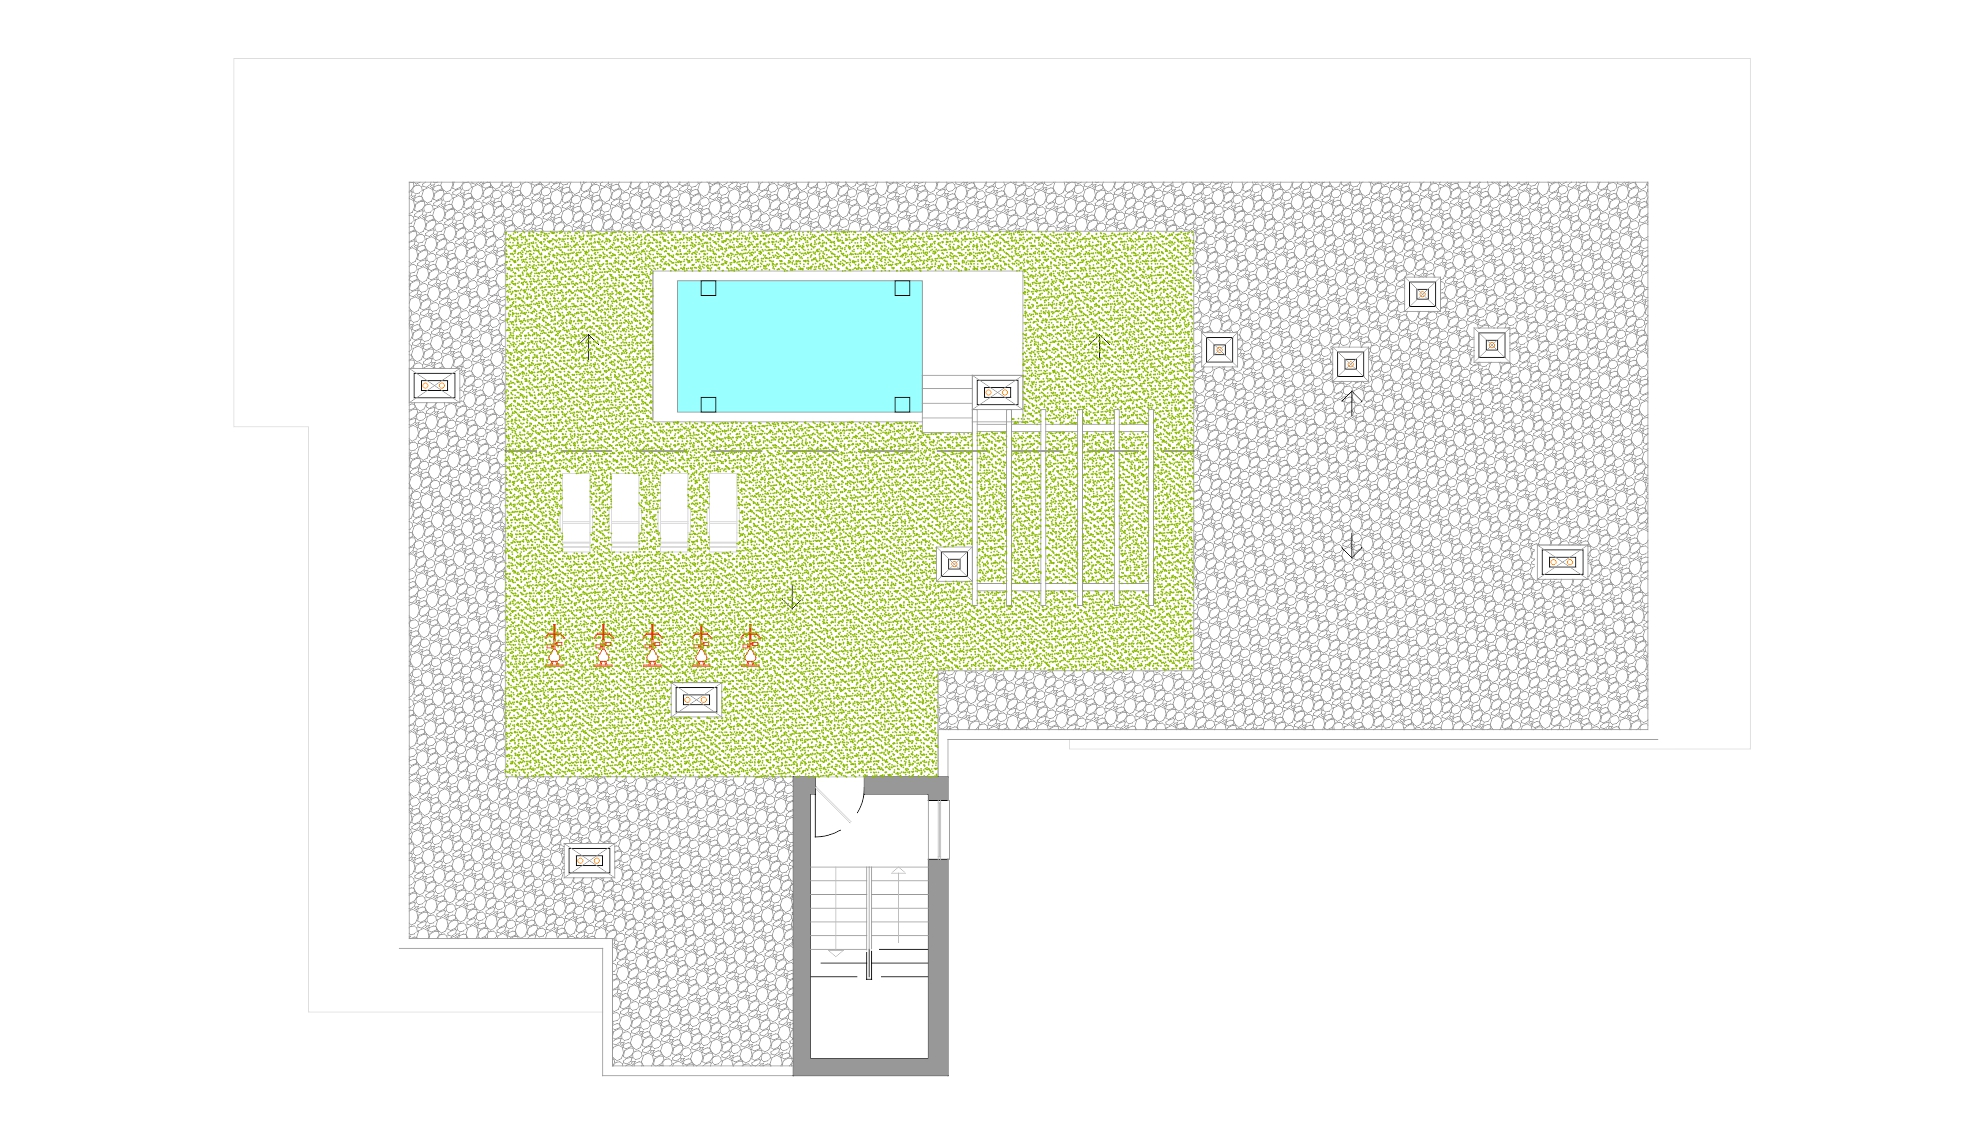
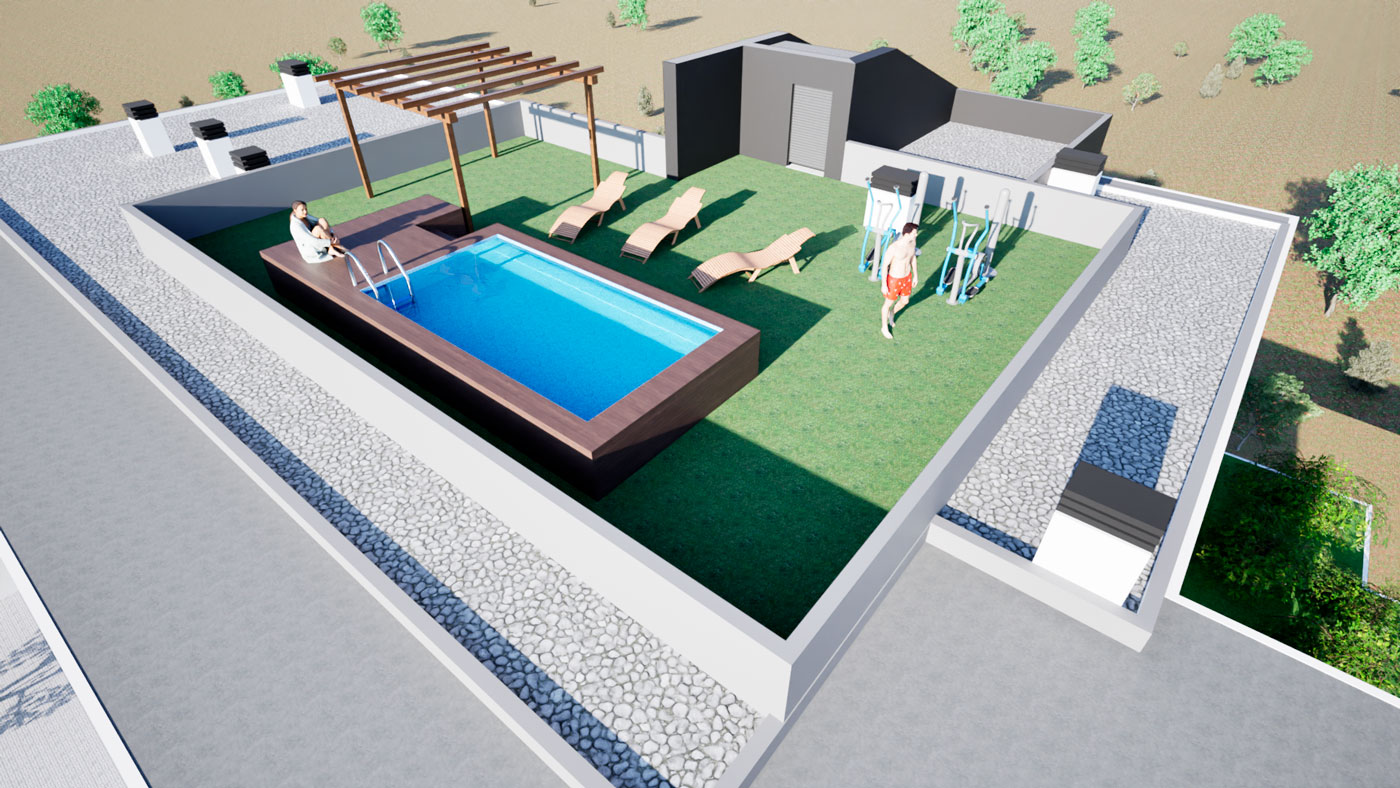
General Floorplan Rooftop
Cinematic Presentation

Jardins da Ribeira

Technical Sheet & Construction Standard

Project Specifications

Brands and materials subject to replacement by equivalent alternatives.

General Features

LocationTravessa do Outeiro, Sertã
TypologiesT3 and T4
No. of apartments10 units
Distribution4 three-bedroom (T3) and 6 four-bedroom (T4) apartments
No. of floors5 floors, including basement
Residential floors4 floors above ground level
ParkingPrivate spaces in the basement, allocated to units
Storage roomsNot specified in descriptive memory
ElevatorYes
Condominium roomYes, located in the basement
BalconiesGenerous balconies along the rear facade
ViewsPanoramic and unobstructed views over the riverside
Green spacesGreen elements integrated on the upper floors
ArchitectureContemporary, clean-lined, and modern design
Apartment areasBetween 153.05 m² and 215.30 m²
En-suitesAt least one en-suite bedroom per apartment
AccessibilitySanitary facility adapted for persons with reduced mobility
Plot area2,030 m²
Gross construction area2,029.80 m²
Footprint area583.70 m²
Total usable floor area1,561 m²

Finishing Specifications

Interior flooringFloating vinyl flooring in dry areas or equivalent
Kitchen and bathroom flooringFloating vinyl flooring or equivalent
Interior wallsDrywall finished with white paint or equivalent
Kitchen and bathroom wallsCeramic tile cladding up to ceiling, Cinca Arquitetos Series 20 × 20 type or equivalent
Kitchen equipmentPre-equipped for sink, stovetop, extractor, dishwasher, washing machine, and electric oven (Brands: AEG or equivalent)
Kitchen countertopsMaterial to be finalized during the construction phase
Window framesPVC, anthracite grey on the exterior and white on the interior or equivalent
GlazingDouble glazing or equivalent
Opening mechanismsFixed, casement, or tilt-and-turn
Shutters / BlindsElectric, in RAL 7016 grey or equivalent
Sanitary wareRoca or equivalent
Bathroom ventilationMechanical exhaust ventilation system
Domestic hot waterWater heater or heat pump in each apartment
Balcony railingsVisually light and virtually transparent design
FacadesNatural wood battens or imitation composite or equivalent
Plinth / BaseCladding with dark slate strips or equivalent
Sills and thresholdsSPI Alpalhão granite or equivalent on upper floors
Basement sillsBlack slate with sawn finish or equivalent
External insulationCavity wall with 8 cm thermal and acoustic insulation or equivalent
Exclusive Location

The Heart of
Sertã

Situated in the town center of Sertã, Jardins da Ribeira is the perfect meeting point between modern residential comfort and the serenity of nature. A place where the quality of life is embraced in every detail.

View on Map
05 minutes

IC8
Fast Access

02 minutes

Riverside
Area

03 minutes

Town
Center

20 minutes

River
Beaches

"Where the serenity of the river and contemporary elegance meet in a unique place to live."

JARDINS DA RIBEIRA · TRAVESSA DO OUTEIRO · SERTÃ

Questions? Get in touch

  • ****@jardinsdaribeira.com
  • Travessa do Outeiro, Sertã, Castelo Branco